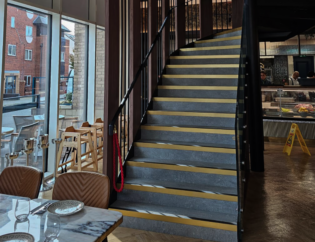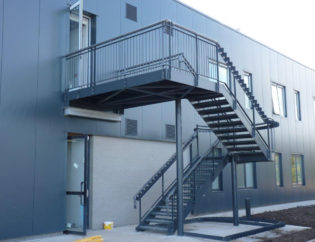

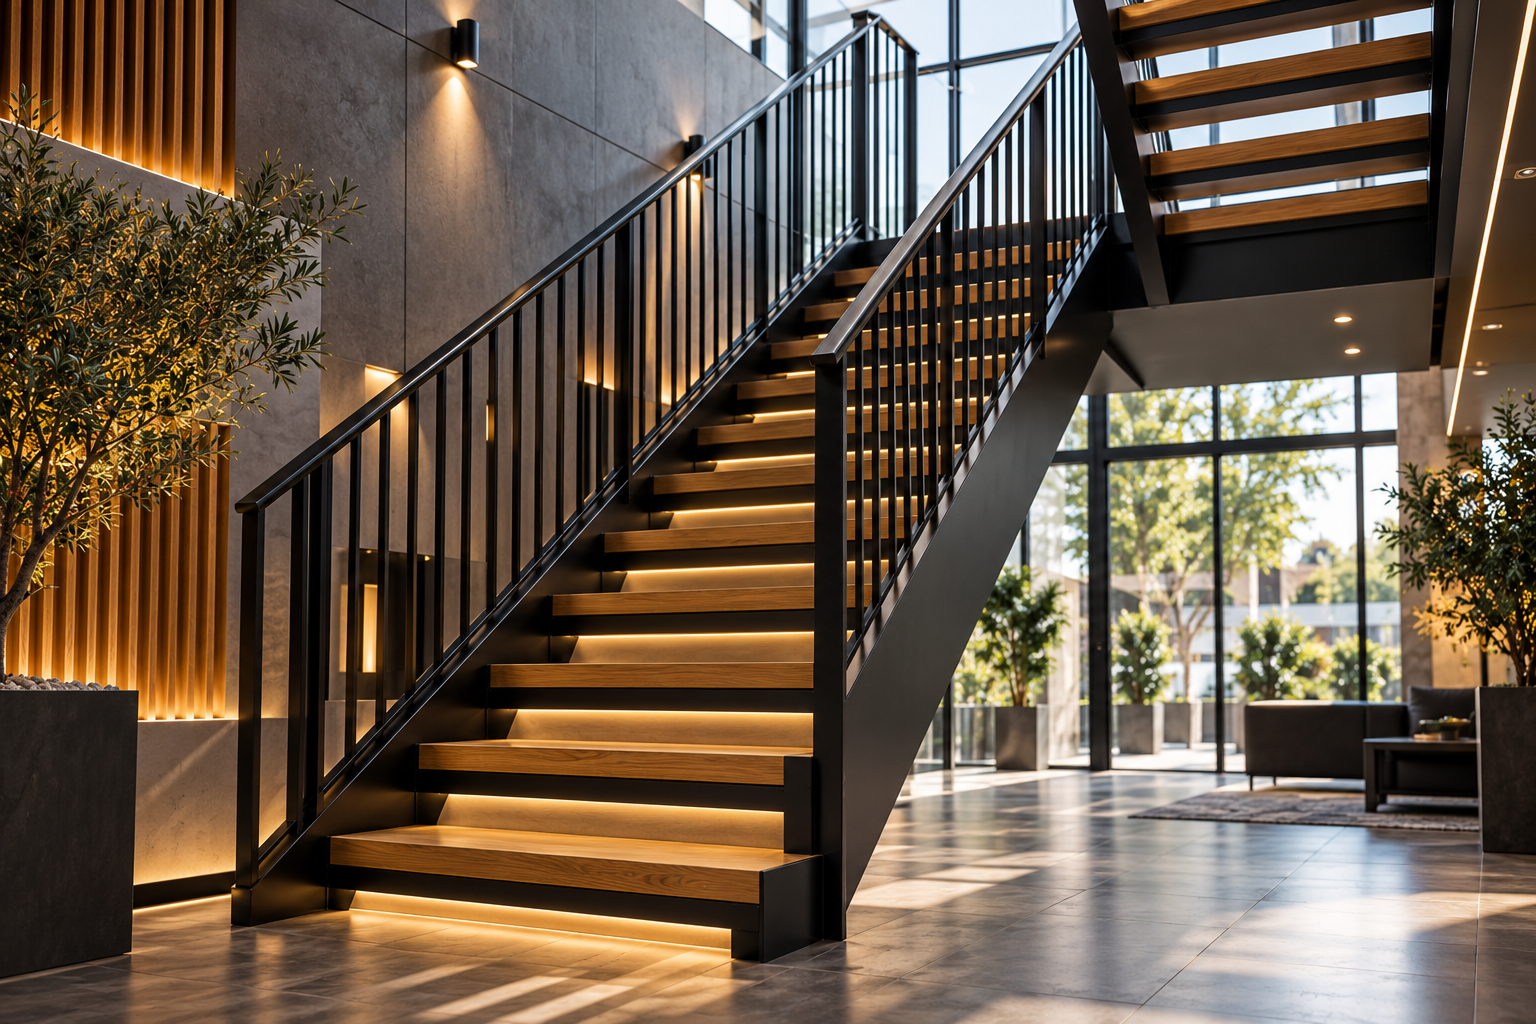
Custom architectural staircases are not decorative secondary trim; they are complex, dynamic structural systems. Every time a person walks, runs, or carries weight up a flight, they transmit continuous dynamic harmonic loads through the stringers, tread brackets, and wall anchors. Off-the-shelf stairs or fabrications designed without rigid deflection calculations routinely fail to meet structural deflection limits, fail building control inspections under Approved Document K, and create permanent safety hazards.
At Has Metal Work (widely recognized across London and Essex building networks as Has Metalwork), our structural engineers and architectural metal fabricators design systems that eliminate these exact failures. Operating directly from our primary workshop on River Way in Harlow, Essex, supported by our high-capacity production facility in Istanbul, Turkey, we engineer, fabricate, and install bespoke architectural steel staircases that combine striking visual presence with rigid structural performance.
3 Critical Failures in Custom Architectural Staircases (And How to Fix Them)
1. Excessive Harmonic Vibration and Tread Bounce
- The Root Cause: Sizing the central spine or cantilever stringer purely to resist static failure loads rather than controlling dynamic deflection. Standard structural steel allows a deflection limit of span/250, but applying this to an architectural floating flight results in an unacceptable 10mm to 15mm bounce during normal walking, which dislodges finishes and terrifies occupants.
- The Engineering Fix: We calculate all custom architectural staircases to strict dynamic deflection limits (minimum span/400, targeting less than 3mm vertical movement under full live load). At our Harlow facility, we construct central spines using heavy-gauge Structural Hollow Sections (typically 200x100x8mm RHS or heavier) reinforced with internal transverse stiffeners welded beneath every tread bracket to absorb dynamic energy.
2. Building Control Failure Under Approved Document K
- The Root Cause: Designing purely for aesthetic minimalism without accounting for mandatory UK Building Regulations. Common violations include inconsistent rise-and-going geometry along the pitch line, open tread gaps that fail the 100mm sphere trap test, and handrails that lack continuous grip or proper landing extensions.
- The Engineering Fix: We build in total regulatory compliance from the 3D CAD modeling phase. We verify that tread goings and risers remain mathematically uniform across every step. For open-riser floating designs, we fabricate discreet steel down-stands or partial riser stops that preserve the open, floating aesthetic while ensuring a 100mm sphere cannot pass through.
3. Substrate Damage and Loose Wall Anchors
- The Root Cause: Attempting to anchor heavy cantilevered steel brackets directly into lightweight blockwork or unreinforced brick partitions without an independent structural frame. Over time, rotational leverage loosens standard mechanical plugs, fracturing the surrounding masonry.
- The Engineering Fix: When wall construction cannot carry cantilever turning moments alone, we engineer a concealed structural steel ladder frame that bolts securely to the ground concrete slab and ties into the structural floor trimmers above. The entire load-bearing frame sits fully hidden behind the finished plasterboard, transferring forces directly into the primary building structure.
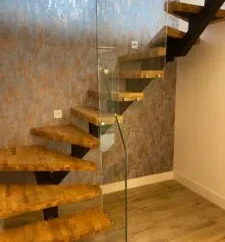
Field Case: Modern Cantilever Floating Staircase in Chelmsford, Essex
A bespoke residential refurbishment in Chelmsford required a minimalist, floating oak-and-steel staircase to replace an old closed-timber flight that was blocking daylight across the ground floor.
- The Problem: The homeowner wanted a completely open, floating appearance with zero visible floor posts and frameless glass balustrades. However, the adjacent wall was a non-structural 100mm lightweight aerated block partition that would crumble under cantilever rotational forces.
- The Solution: Our surveying team completed a 3D digital laser survey of the entrance hall to map floor-to-floor levels within sub-millimeter tolerances. In our Harlow workshop, we fabricated:
- A heavy-duty, self-supporting structural steel goalpost chassis from Grade S355 Universal Columns (UC) and channels, concealed entirely behind the stud wall line.
- 15mm laser-cut cantilever tread support blades fully penetration-welded to the hidden chassis.
- Machined 45mm prime European oak box treads with acoustic dampening isolators to eliminate footfall noise.
- Side-mounted 21.5mm toughened laminated structural glass panels fitted into recessed base shoes.
- The Outcome: The complete steel chassis was installed in a single day before drylining, with the finished oak treads and glass balustrades fitted after decorating. The completed flight passed Building Control sign-off on the first inspection and achieved zero measurable lateral deflection under load testing.
What Determines the Cost of an Architectural Steel Staircase?
Understanding where your investment goes helps prevent budget creep during a high-spec fit-out or renovation:
- Structural Geometry and Frame Type: A dual straight plate stringer flight is the most economical baseline. Single zigzag laser-cut plate spines, curved helical configurations, or cantilevered floating systems require intensive multi-axis laser cutting, internal stiffener welding, and specialist anchor engineering, which increases workshop labor hours.
- Tread Materials and Joinery: Folded steel pan trays ready for carpet or screed represent an economical starting point. Premium finishes—such as solid prime European oak, walnut, cast terrazzo, or folded steel plates with micro-cement inlays—require precision joinery or casting.
- Balustrades and Edge Protection: Standard vertical steel bar railings powder-coated in matte black (such as RAL 9005) offer a durable, cost-effective finish. Opting for frameless 17.5mm or 21.5mm toughened laminated glass with stainless steel standoffs adds specialized glazing procurement, crating, and site lifting equipment costs.
- Site Rigging and Access Restrictions: Installing a 1.5 to 3.0-tonne prefabricated steel spine into an existing property with tight door openings often requires modular splicing joints with concealed high-tensile connection bolts, specialized spider cranes, or electric glass manipulators.
Frequently Asked Questions
Can you install a floating cantilever staircase against a plasterboard stud wall?
Yes, but the treads cannot simply screw into the studwork. We fabricate a concealed structural steel framework that bolts to the floor slab and ceiling trimmers inside the wall cavity before plasterboarding. The cantilever tread arms project through the wall surface, carrying all structural loads independently.
Are open-riser staircases legal under UK Building Regulations?
Yes, open-riser staircases are fully compliant with UK Building Regulations Approved Document K, provided that no opening between treads allows a 100mm sphere to pass through. We achieve this by adding subtle steel down-stands, integrated half-risers, or custom acoustic lips beneath each tread.
How do you prevent steel staircases from sounding hollow or noisy when walked on?
We incorporate acoustic isolation gaskets between the steel tread brackets and the timber or stone caps. Additionally, our heavy-gauge structural box sections and internal stiffeners eliminate the hollow reverberation common in thin, lightweight sheet-metal stairs.
What is the lead time for a bespoke architectural staircase?
From initial on-site laser survey and 3D CAD design approval, custom workshop fabrication in our Harlow facility typically takes 3 to 4 weeks. On-site installation is generally completed in 2 to 4 days, depending on the complexity of the glazing and timber finishes.
Build a Flawless Architectural Staircase Without Structural Compromise
A bespoke custom architectural staircase should be the sculptural centerpiece of your property—not a source of deflection, creaks, or building inspection disputes. Whether you are creating a floating oak-and-glass flight for a residential project in Essex or a heavy-duty commercial feature stair in Central London, Has Metal Work delivers precision engineering and certified craftsmanship.
Speak Directly with Our Architectural Metalwork Engineers!