

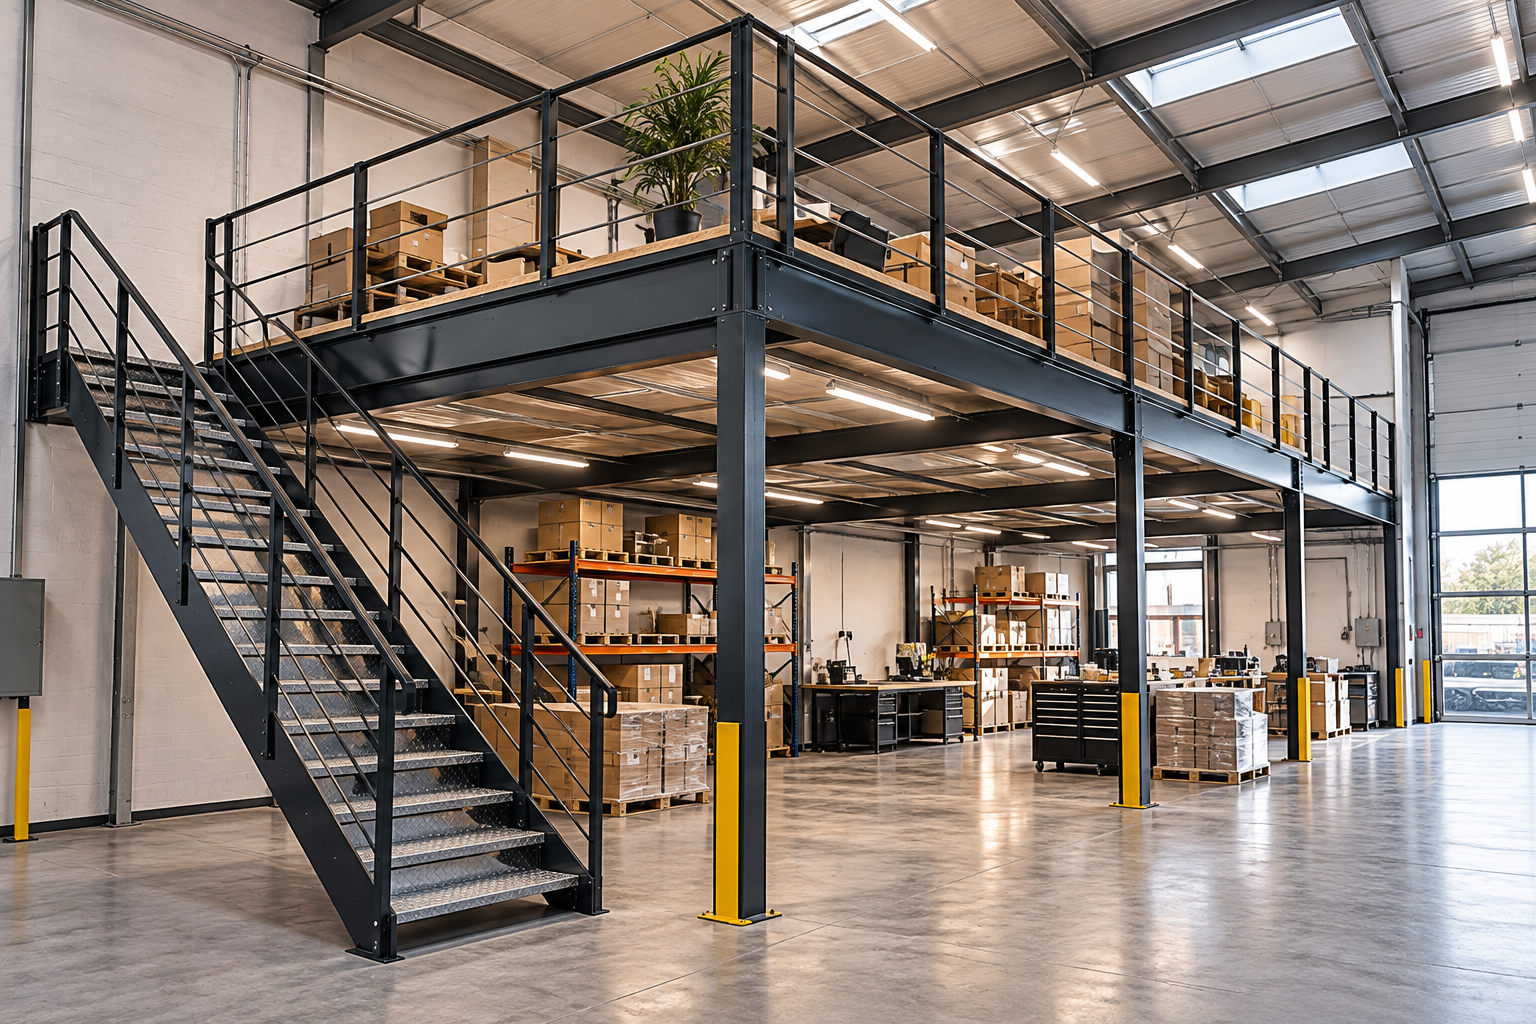
However, installing an industrial mezzanine involves far more than simply bolting I-beams together and laying chipboard decking over purlins. Undersized column base plates can punch into unreinforced concrete slabs. Inadequately braced primary frames sway under dynamic pallet-truck movement. Non-compliant travel distances to escape stairs can result in an immediate building control enforcement notice.
At Has Metal Work (regularly referenced as Has Metalwork across commercial building trades), we engineer, fabricate, and erect industrial mezzanine floor steel structures designed to prevent these exact engineering and regulatory failures. Operating from our fabrication workshop on River Way in Harlow, Essex, supported by our secondary high-volume production plant in Istanbul, Turkey, we supply turnkey structural mezzanine packages across London and the Home Counties.
3 Critical Failures in Mezzanine Floor Installations (And the Engineering Fixes)
1. Concrete Slab Overload and Column Punching
- The Root Cause: Installing heavy-load mezzanine columns without calculating the slab’s load-bearing capacity. Concentrated point loads transferred down columns can exceed the punch-shear threshold of a standard 150mm unreinforced warehouse slab, causing catastrophic cracking and structural settlement.
- The Engineering Fix: We calculate total imposed dead and live loads to engineer oversized column base plates. By using heavy-gauge base spreader plates secured with high-tensile chemical resin anchors, point loads are evenly distributed across the slab’s sub-base. Our structural calculations verify floor capacity across standard storage ratings of 4.8 kN/m² up to heavy automated machinery ratings exceeding 10.0 kN/m².
2. Building Control and Fire Escape Non-Compliance
- The Root Cause: Treating an internal mezzanine purely as demountable storage equipment without adhering to UK Building Regulations (Approved Document B for Fire Safety and Approved Document K for Protection from Falling). If the floor area exceeds statutory limits or accommodates office desks, failing to incorporate fire protection and compliant travel distances will prevent building sign-off.
- The Engineering Fix: We incorporate dedicated structural steel escape staircases with closed risers, non-slip treads, and continuous handrails from day one. Where fire protection is required by local building control officers, we supply primary Universal Beams (UB) and Universal Columns (UC) treated with factory-applied intumescent coatings to achieve certified 60-minute structural fire resistance.
3. Lateral Sway and Dynamic Floor Bounce
- The Root Cause: Insufficient horizontal bracing or excessive secondary beam spacing. While a floor may hold static weight, dynamic lateral forces—such as sudden braking from loaded pallet trucks or heavy forklift movement—cause the frame to oscillate, loosening bolted joints over time.
- The Engineering Fix: We detail rigid vertical cross-bracing using Structural Hollow Sections (SHS/RHS) or moment-resisting knee joints along perimeter frames. Secondary cold-rolled galvanized steel C and Z purlins are spaced at tight centers to support high-density, tongue-and-groove 38mm P6 particle boards or heavy-duty steel durbar floor plates, eliminating structural deflection and deck bounce.
Field Case: High-Load Warehouse Mezzanine in Harlow, Essex
A logistics distribution unit on River Way in Harlow required a doubling of its operational storage footprint without restricting ground-floor forklift maneuvering routes.
- The Problem: The client needed 320 square meters of elevated storage rated for 5.0 kN/m² to store palletized stock. The ground floor had to remain unobstructed, requiring long structural column spans of over 6 meters to avoid blocking ground-level loading bays.
- The Solution: Our surveying team attended the site with 3D laser scanning equipment to map roof clearances, purlin lines, and roller-shutter door paths. Working directly from our Harlow workshop, we fabricated:
- Heavy-duty Grade S355 Universal Beams (UB 406x178x74) and robust Universal Columns (UC 203x203x52) with custom 25mm thick base spreader plates.
- An integrated edge-protection handrail system with a 100mm kickplate and a heavy-duty, self-closing safety pallet gate for overhead loading.
- A bespoke external-grade steel escape staircase linking directly to a designated fire exit.
- The Outcome: The primary structural steel package was delivered to the site within 10 working days of design sign-off. Erection was completed in just 4 days using compact electric scissor lifts and spider cranes, causing zero downtime for the client’s active dispatch operations.
Mezzanine Floor Cost Breakdown: What Factors Drive Your Investment?
Understanding the commercial drivers of structural mezzanine pricing ensures transparent budgeting without hidden on-site variations:
- Uniformly Distributed Load (UDL) Rating:
- Light office use (2.5 kN/m²) requires lighter joists and column sections.
- Standard palletized storage (4.8 to 5.0 kN/m²) forms the industrial baseline.
- Heavy machinery, shelving archives, or automated pick lines (9.6+ kN/m²) require heavier structural steel tonnage, increasing raw material costs.
- Column Grid Spacing: A tight column grid (e.g., 3.5m x 4m) is the most economical to fabricate because secondary beams remain relatively light. Widening spans to 6 or 8 meters for vehicle clearance demands deeper, heavier Universal Beams, which increases overall steel weight.
- Access Points and Edge Safety: Costs reflect the linear meterage of edge balustrades, integrated steel kickplates, upward-pivoting safety pallet gates, and the number of steel access staircases required by fire escape distance regulations.
- Decking Selection: Standard 38mm high-density tongue-and-groove P6 particle board is the most economical decking for dry storage. Steel durbar chequer plate or open galvanized steel grating provides superior longevity in harsh environments or washdown areas, adding a material premium.
Frequently Asked Questions
Do I need planning permission to install an internal mezzanine floor?
In most cases, an internal mezzanine floor does not require formal planning permission if it does not alter the external appearance or roof height of the building. However, compliance with UK Building Regulations (Part A for structural stability, Part B for fire safety, and Part K for stairways and edge protection) is legally mandatory. We supply complete structural calculations to your approved building inspector.
Can my existing concrete warehouse floor support a mezzanine structure?
Most standard commercial concrete slabs (150mm to 200mm thick) can comfortably support a standard 4.8 kN/m² mezzanine using engineered base spreader plates. If the slab is unreinforced or core samples indicate a low load capacity, we design enlarged base plates or coordinate localized mini-piling foundations.
What is the difference between cold-rolled and hot-rolled mezzanine steel?
Hot-rolled steel (such as Universal Beams and Universal Columns) is heavy, thick-walled steel used for the main load-bearing frame and wide-span columns. Cold-rolled steel (such as C-section joists and Z-purlins) is lighter, galvanized steel used for secondary floor joists that sit between the main hot-rolled beams to support the decking.
How quickly can a structural mezzanine floor be fabricated and installed?
From completed 3D laser survey and structural calculation approval, typical workshop fabrication in our Harlow facility takes 2 to 3 weeks. On-site steel erection for an average 150 to 300 square meter floor is typically finalized in 3 to 5 working days.
Expand Your Usable Floor Space with Engineered Steel Frameworks
Expanding your business should not require an expensive relocation or years of waiting for building extension planning approvals. An engineered structural steel mezzanine maximizes vertical capacity while maintaining full operational safety.
Speak Directly with Our Structural Engineering Team:
- Workshop & Office: Unit 15, Ozdil House, River Way, Harlow, Essex
- Direct Capabilities: 3D Laser Site Surveys | Structural Calculations | Turnkey Fabrication | Certified On-Site Erection
- Next Step: Contact us today with your building’s footprint and ceiling heights to arrange a rapid site survey or receive an itemized, fixed-price proposal for your mezzanine floor project.
You must be logged in to post a comment.