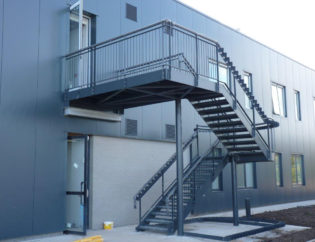

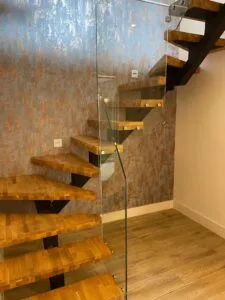
Among the wide variety of building options available to modern property developers, structural steps crafted from premium metal profiles stand out completely for their exceptional blend of structural strength, architectural versatility, and modern design appeal. These robust metal fabrications have evolved far beyond purely industrial or fire-escape applications, becoming celebrated design features in diverse structural settings. From sleek residential home architectural steel beam layouts to expansive multi-tiered commercial complexes, custom stairs offer unparalleled design flexibility. Their inherent durability ensures ultimate structural longevity, making them a highly cost-effective and wise long-term investment for any residential or business property seeking enduring structural quality.
Structural Stability and Design Integration
The architectural engineering sector demands absolute, uncompromising precision because even a minor variance of a few millimeters in a staircase stringer or structural landing can completely derail an entire on-site installation schedule, costing thousands of pounds in project delays. This is where the technical design capability of Has Metal Work becomes an invaluable asset for your building scheme. From our main engineering workshop located along River Way in Harlow, Essex, we meticulously map out your vertical opening dimensions to engineer staircase structures that are as physically resilient as they are visually striking.
Our in-house fabricators understand exactly how a flight of steps handles structural deflection, how different tread materials interact with raw metal frames, and how to balance heavy structural steel with elegant architectural lines. By managing the entire production cycle—from initial three-dimensional computer detailing to heavy structural welding and final on-site installation across London and the Home Counties—our dedicated teams deliver bespoke spiral, straight-run, and cantilevered staircase systems that blend flawlessly with your primary structural framework.
Aesthetic Versatility and Complete Design Freedom
The aesthetic versatility of structural metal is arguably one of its most compelling attributes for contemporary staircase engineering. Unlike traditional timber framing or solid concrete, structural metals can be manipulated into incredibly intricate or strikingly minimalist architectural forms, offering a vast spectrum of stylistic possibilities. This allows for stairs that are not just utilitarian pathways but also serve as significant artistic statements within a residential or commercial building.
For instance, an architect might specify a delicate spiral staircase made from polished stainless steel to add an elegant focal point to a grand commercial foyer. Conversely, an industrial manufacturing setting or a modern logistics warehouse benefits from a robust, straight-run stairway crafted from powder-coated carbon steel, emphasizing sheer strength and mechanical utility. Modern designers can experiment with a multitude of patterns for steel handrails, balusters, and balustrades—ranging from classic wrought-iron aesthetics to ultra-modern geometric laser-cut shapes. High-strength glass panels or wire mesh can be easily integrated into the steel framework, adding further layers of transparency, protection, and modern texture to the space.
Structural Integrity, Material Tonnage, and Longevity
The inherent mechanical strength of premium structural metal provides unparalleled structural integrity for vertical construction, allowing for lightweight cantilevered or open-riser designs that would be physically impractical or unsafe with other building materials. This extreme load-bearing capacity translates into much thinner profiles and longer structural spans, contributing to wide, airy, modern layouts. Engineers can confidently design structures that are both visually light and incredibly robust.
Materials such as structural steel, known for its high tensile strength, ensure that a custom staircase can easily withstand massive live and dead loads over many decades without showing structural fatigue or deflection. This durability is particularly critical in commercial or public buildings where heavy foot traffic is encountered daily. Longevity is further enhanced by applying various protective metal finishes, such as hot-dip galvanisation or automated powder coating, which shield the raw underlying metal from environmental oxidation and scratches. These advanced finishes extend the operational lifespan of the staircase significantly, even in outdoor applications or high-moisture commercial environments, ensuring minimal long-term maintenance costs.
Material Selection: Exploring Steel, Aluminium, and Carbon Profiles
The precise selection of metal for your custom stairway is a critical structural decision, profoundly influencing its visual character, physical weight distribution, and overall functional performance over time:
- Stainless Steel Sections: Celebrated for its sleek contemporary look and inherent corrosion resistance due to its chromium content, which forms a passive protective layer against rust. It can be polished to a mirror shine or brushed for a satin finish, making it perfect for high-traffic public areas or elite commercial spaces where cleanliness and premium style are non-negotiable.
- Structural Aluminium Profiles: Offers a distinct set of advantages, primarily its remarkable physical lightness and natural resistance to outdoor weathering. Its low weight simplifies the shop fabrication, transport logistics, and on-site assembly phases, making it an excellent choice where structural weight limits are tight or for outdoor access paths.
- Carbon Steel Plates: The foundational baseline of durable architectural design, prized for its immense structural rigidity, reliability, and excellent cost-effectiveness. While carbon steel requires a protective barrier like primer or powder coating to prevent oxidation, its superb workability allows it to be cut, bent, and welded into nearly any complex form or heavy industrial profile.
Safety Compliance: Building Trust with Every Step
Ensuring absolute safety compliance and strict adherence to local building codes is a non-negotiable aspect of responsible metal staircase fabrication. Building regulations across the UK explicitly govern structural dimensions to guarantee that pathways are inherently safe for daily public use. Critical structural elements such as maximum riser height, minimum tread depth, handrail graspability, and baluster spacing are meticulously specified to prevent accidental trips, falls, or trapping hazards.
Experienced metal fabricators integrate these diverse regulations directly into the early design phase. For example, in public or commercial environments, balusters must be spaced tightly enough to prevent a 100mm sphere from passing through, eliminating risks for small children. Furthermore, advanced safety features like anti-slip treatments on metal stair treads—including textured powder coatings, perforated steel sheets, or embedded abrasive strips—provide critical traction in wet conditions. Smooth, continuous handrails are engineered to provide reliable ergonomic support throughout the entire ascent or descent, ensuring that every journey on a custom staircase is fully secure.
Advancing Fabrication Standards: Our Ongoing Commitment to Excellence
In the modern UK construction and engineering landscape, maintaining strict quality controls and product reliability forms the foundation of structural safety. Permanent architectural stairways and metalwork configurations must be manufactured to exceptionally high benchmarks to ensure public safety under constant operational strain.
As a forward-thinking structural specialist, Has Metal Work is deeply committed to continuously elevating our internal quality management controls, workshop workflows, and structural welding processes. While the structural steel industry frequently benchmarks shop operations against rigorous European and British regulatory frameworks—such as the ISO 9001 quality management standard, alongside the essential UKCA and CE marking compliance regulations for structural steelwork—our team treats these demanding industry expectations as an active journey of continuous internal improvement.
We systematically align our computer-aided design (CAD) systems, raw material tracking sheets, and non-destructive weld testing procedures to closely mirror and approach these gold-standard international criteria. We proactively train our fabricators in advanced structural welding procedures and source our raw structural steel exclusively from verified, traceable suppliers. This dedicated approach ensures that every stringer, tread, landing, and balustrade leaving our Harlow facility provides the absolute structural reliability that tier-one contractors and structural engineers demand.
Frequently Asked Questions
What initial drawings or metrics do you need to quote a custom staircase?
To provide an accurate, competitive estimate for a staircase project, our estimating team requires your architectural layout plans, structural engineer drawings, or the specific floor-to-floor finished height dimensions along with your preferred design style (such as straight, spiral, or cantilevered).
Can your teams manage both the workshop fabrication and the on-site steel installation?
Yes, absolutely. Has Metal Work offers a comprehensive, end-to-end service. We manage the entire lifecycle of your custom staircase, including initial detailed site surveys, high-precision cutting and structural welding at our Harlow facility, secure transport, and final anchoring by our experienced site erection crews.
Are metal staircases suitable for exposed outdoor commercial environments?
Yes, metal staircases are highly suited for outdoor use when specified with correct protective finishes. We utilize inherently corrosion-resistant materials like stainless steel or aluminium, or we treat heavy-gauge carbon steel with hot-dip galvanisation and rugged powder-coating systems to ensure total weather resistance.
How do you ensure your custom stairways meet UK building regulations?
We integrate local building codes directly into our CAD design phase, ensuring all riser heights, tread depths, handrail positions, and baluster gaps satisfy exact regulatory ratios. Our certified welders then execute the build using high-strength Grade 8.8 bolts and 6mm minimum thickness welds where specified to guarantee structural soundness.
Bring Precision Craftsmanship to Your Property’s Vertical Spaces
Integrating a bespoke staircase into your property requires a fabricator with deep technical expertise, absolute dimensional accuracy, and certified welding capability. Whether you are currently planning a stunning architectural spiral flight for a modern commercial development in central London or a space-saving cantilevered staircase for a premium residential renovation in Essex, the specialized team at Has Metal Work is fully equipped to translate your engineering plans into a physical, structural masterpiece.
Operating from our central Harlow facility, we maintain absolute quality control from the initial site level measurements and 3D detailing through to final on-site installation and handrail anchoring. We invite you to contact our Essex office today to share your architectural requirements, request an accurate site survey, or receive a tailored fabrication proposal designed to keep your vertical construction safe, compliant, and beautifully executed.