
The modern structural engineering sector dictates absolute, millimeter-level precision during the early design and planning phases. A minor calculation error in balustrade post spacing or substrate anchoring can completely compromise an entire structural perimeter layout, leading to failed building inspections, costly on-site modifications, and dangerous structural weak points. At Has Metal Work, we operate with a thorough understanding of the unique structural loads, local UK building regulations, and fast-paced construction timelines that building teams navigate daily. Operating from our specialized engineering facility along River Way in Harlow, Essex, and supported by our high-capacity manufacturing base in Istanbul, Turkey, we have spent nearly a decade fabricating elite railing systems, industrial handrails, and bespoke structural barriers. Whether your project is located in central London or expanding across the Home Counties, having an experienced engineering partner handle your detailing, high-tolerance CNC cutting, and certified structural welding ensures that your safety infrastructure is delivered perfectly on time.
Structural Stability, Anchoring Methods, and Safety Compliance
The architectural metalwork sector demands uncompromising material density and precise joint execution because the physical integrity of a handrail or a balcony balustrade directly impacts public safety. When a crowd gathers against a commercial barrier or an individual relies on a handrail for stability, the structural load path must seamlessly transfer lateral force down into the building’s primary concrete, steel, or timber core. This is why our design engineers at Has Metal Work meticulously map out your vertical and horizontal opening dimensions to fabricate railing systems that are as physically resilient as they are visually striking.
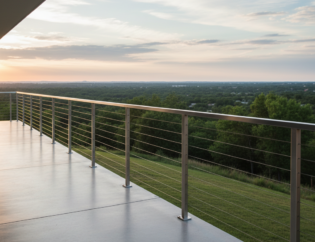
Our in-house fabricators understand exactly how a glass panel insert or a steel picket array handles intense localized wind loads, how different base plate fixtures anchor securely into concrete slab flooring using heavy-duty chemical anchors or steel expansion bolts, and how to balance heavy structural steel with elegant, lightweight design profiles. By managing the entire production cycle in-house, from initial three-dimensional computer detailing to heavy structural welding and final on-site installation across London and Essex, our dedicated teams deliver bespoke safety barriers that blend flawlessly with your primary structural framework.
The Enduring Mechanical Advantages of Steel in Balustrade Design
High-strength structural steel possesses exceptional mechanical material properties that establish it as the definitive choice for custom railing and balustrade engineering. Its high tensile strength allows it to withstand significant horizontal impact forces and sudden dynamic pressures without experiencing material fatigue, cracking, or catastrophic structural failure. This inherent robustness makes steel the baseline standard for safety-critical zones, public stairwells, high-elevation balconies, and heavy-use commercial environments.
Unlike traditional timber guardrails or synthetic composite products, premium carbon or stainless steel profiles do not rot, splinter, warp, or decay under persistent exposure to the wet British climate. This long-term resistance to environmental weathering ensures a service life spanning decades, even when installed in highly exposed public spaces or coastal transit docks. Furthermore, steel is entirely non-combustible, adding a vital layer of active fire safety to residential developments and multi-storey office complexes by maintaining structural integrity far longer than synthetic materials during an emergency. The high load-bearing capacity of steel also enables our engineers to design exceptionally slender, visually light posts and balusters, maximizing surrounding landscape visibility and natural light penetration without compromising on structural stability.
Architectural Adaptability: Blending Metal with Contemporary Aesthetics
The boundless design versatility of structural steel allows it to adapt fluidly to an extensive array of architectural concepts and interior design layouts. From the ultra-clean, geometric profiles of modern minimalist commercial offices to the highly decorative scrollwork of traditional residential perimeter walls, steel can be cut, rolled, bent, and welded to satisfy any stylistic vision. This remarkable design liberty makes custom metalwork a preferred choice for high-end residential property developers and commercial interior designers alike.
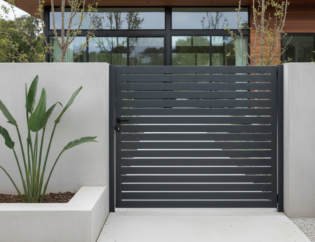
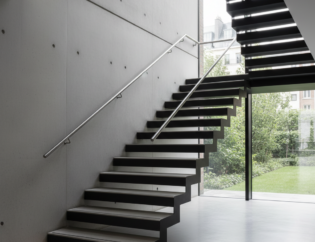
For modern or minimalist architectural settings, polished or brushed stainless steel sections provide a sleek, contemporary aesthetic that handles high-traffic use while enhancing the perception of spatial openness. It coordinates beautifully with exposed concrete, large glass panes, and stark industrial environments. Conversely, classic residential homes or heritage properties frequently utilize black powder-coated mild steel configurations featuring traditional pickets, forged finials, and decorative knuckles to evoke a classic sense of hand-forged craftsmanship. For raw industrial themes popular in urban loft conversions and commercial office developments, blackened steel finishes with cleanly exposed welds offer a rugged look that complements modern interior styling perfectly.
Technical Specifications: Material Selection and Surface Finishes
Selecting the correct metal grade and surface finish is a critical engineering decision that dictates how your protective railing system responds to daily physical wear and localized environmental stressors over several decades.
Stainless Steel Sections: We utilize premium grades such as Grade 304 for interior residential handrails and marine-grade Grade 316 for exterior balconies or coastal installations. Stainless steel contains a high natural chromium content, which forms an invisible, self-healing passive chromium oxide layer that prevents atmospheric oxidation, surface pitting, and salt-air staining, delivering a highly modern satin or mirrored finish that requires minimal long-term maintenance.
Carbon Steel Profiles: This material serves as the foundational powerhouse for high-tonnage structural projects due to its unmatched rigidity, weight tolerance, and cost-effective yield. While raw carbon steel must be protected from oxygen and moisture to prevent corrosion, its exceptional structural strength allows us to design expansive railing layouts that remain completely rigid under heavy crowd pressures.
Hot-Dip Galvanisation: This is a premium protective treatment where our fully fabricated steel railings are completely immersed in a bath of molten zinc, creating a tough metallurgical bond that shields the metal from rust inside and out. This process is essential for outdoor perimeter fences, exterior fire escapes, and exposed public stairways.
Commercial Powder Coating: This electrostatic application process involves applying a dry resin powder that is baked under high heat to form a hard, impact-resistant skin that is significantly tougher than conventional wet paint. This finish offers an extensive palette of architectural colors and gloss levels to match specific brand guidelines or residential interior designs.
Safety Engineering and Rigorous Adherence to UK Building Standards
The primary function of any balustrade or handrail system is to provide absolute physical containment, and custom-engineered steel railings excel in this life-safety role. Designing secure railing configurations requires strict, multi-layered adherence to established UK building codes, such as BS 6180:2011, which govern protective barriers in and about buildings. These regulations dictate precise dimensional limits, height thresholds, and load-bearing capacities to eliminate structural hazards.
For example, in residential guardrails, the spacing between vertical infill bars or balusters must be designed so that a 100mm sphere cannot pass through any gap, protecting small children from entrapment or injury. Handrails must be positioned at precise regulatory heights, usually between 900mm for internal staircases and 1100mm for external balconies, from the finished floor level. They must also feature a continuous, smooth, and easily graspable profile that allows an uninterrupted, comfortable grip for users of all ages. Our engineering team integrates these detailed dimensions directly into our early CAD design phase. We calculate the exact required metal gauge and base plate anchoring parameters to ensure our final assemblies can easily absorb specified horizontal point loads and uniform pressures, delivering absolute structural reliability that tier-one contractors and structural engineers can rely upon completely.
Advancing Quality Standards: Our Journey Toward Structural Excellence
In the UK metalwork and construction sectors, maintaining strict manufacturing controls and robust product reliability forms the foundation of public safety. Permanent architectural fixtures and security structures must be manufactured to exceptionally high benchmarks to ensure long-term performance under continuous daily use and extreme wind loads.
As a forward-thinking structural metal specialist, Has Metal Work is deeply committed to continuously elevating our internal quality management controls, workshop workflows, and structural welding processes. While the structural steel and architectural metalwork industries frequently benchmark workshop operations against rigorous European and British regulatory frameworks—such as the ISO 9001 quality management standard, alongside the essential UKCA and CE marking compliance regulations for structural steelwork—our team treats these demanding industry criteria as an active journey of continuous internal improvement.
We systematically align our computer-aided design (CAD) modeling workflows, raw material tracking sheets, and independent non-destructive weld testing procedures to closely mirror and approach these gold-standard international criteria. We proactively train our fabricators in advanced structural welding procedures and source our raw materials exclusively from trusted, fully verified suppliers. This dedicated approach ensures that every balustrade panel, wall-mounted handrail, and structural splice connection leaving our Harlow facility provides the absolute structural durability that tier-one contractors and structural engineers demand.
Frequently Asked Questions
What initial data or metrics do you require to quote a custom railing project?
To deliver an accurate, competitive estimate for your railing project, our technical estimating team requires the approximate linear meters of the installation zone, detailed architectural layouts or structural engineer drawings, your preferred material selection, and the desired aesthetic style.
Can your teams handle both the workshop fabrication and the final site installation?
Yes, absolutely. Has Metal Work provides a comprehensive, end-to-end service. We manage the entire lifecycle of your architectural metalwork, including detailed initial site level surveys, precise high-tolerance cutting and structural welding within our Harlow facility, secure transit logistics, and professional structural anchoring by our experienced on-site crews.
Which railing material or finish is most suitable for external coastal environments?
For external or coastal installations exposed to persistent wind, rain, and moisture, we highly recommend utilizing marine-grade 316 stainless steel or treating heavy carbon steel with hot-dip galvanisation followed by an industrial powder coat, creating an impenetrable barrier against environmental oxidation and salt air pitting.
How do you guarantee your custom balustrades comply with local building codes?
We integrate regional building regulations directly into our digital 3D models before any physical manufacturing begins. This ensures that all handrail heights, infill picket gaps, and structural load distributions satisfy exact safety ratios. Our certified welders then construct the units using high-strength hardware and precise structural welds to guarantee complete structural soundness.
Bring Precision Craftsmanship to Your Property’s Elevated Spaces
Securing an elevated balcony with custom metal railings, a busy public mezzanine, or a modern commercial stairwell requires a specialist fabrication partner who refuses to compromise on material thickness, weld penetration, or anchoring precision. Whether you are currently detailing a complex stainless steel handrail system for a public commercial facility or a bespoke contemporary glass-and-steel balcony balustrade for a premium residential development in Essex or London, the technical team at Has Metal Work is ready to transform your blueprints into a perfectly aligned, structurally sound reality.
Operating from our central Harlow facility, we supply domestic and commercial clients with total quality control from initial design consultations through to final on-site structural anchoring and safety testing. We invite you to contact our head office today to discuss your project’s specific dimensions, request an accurate site survey, or receive a tailored structural fabrication proposal designed to keep your pathways safe, compliant, and beautifully finished for decades to come.