
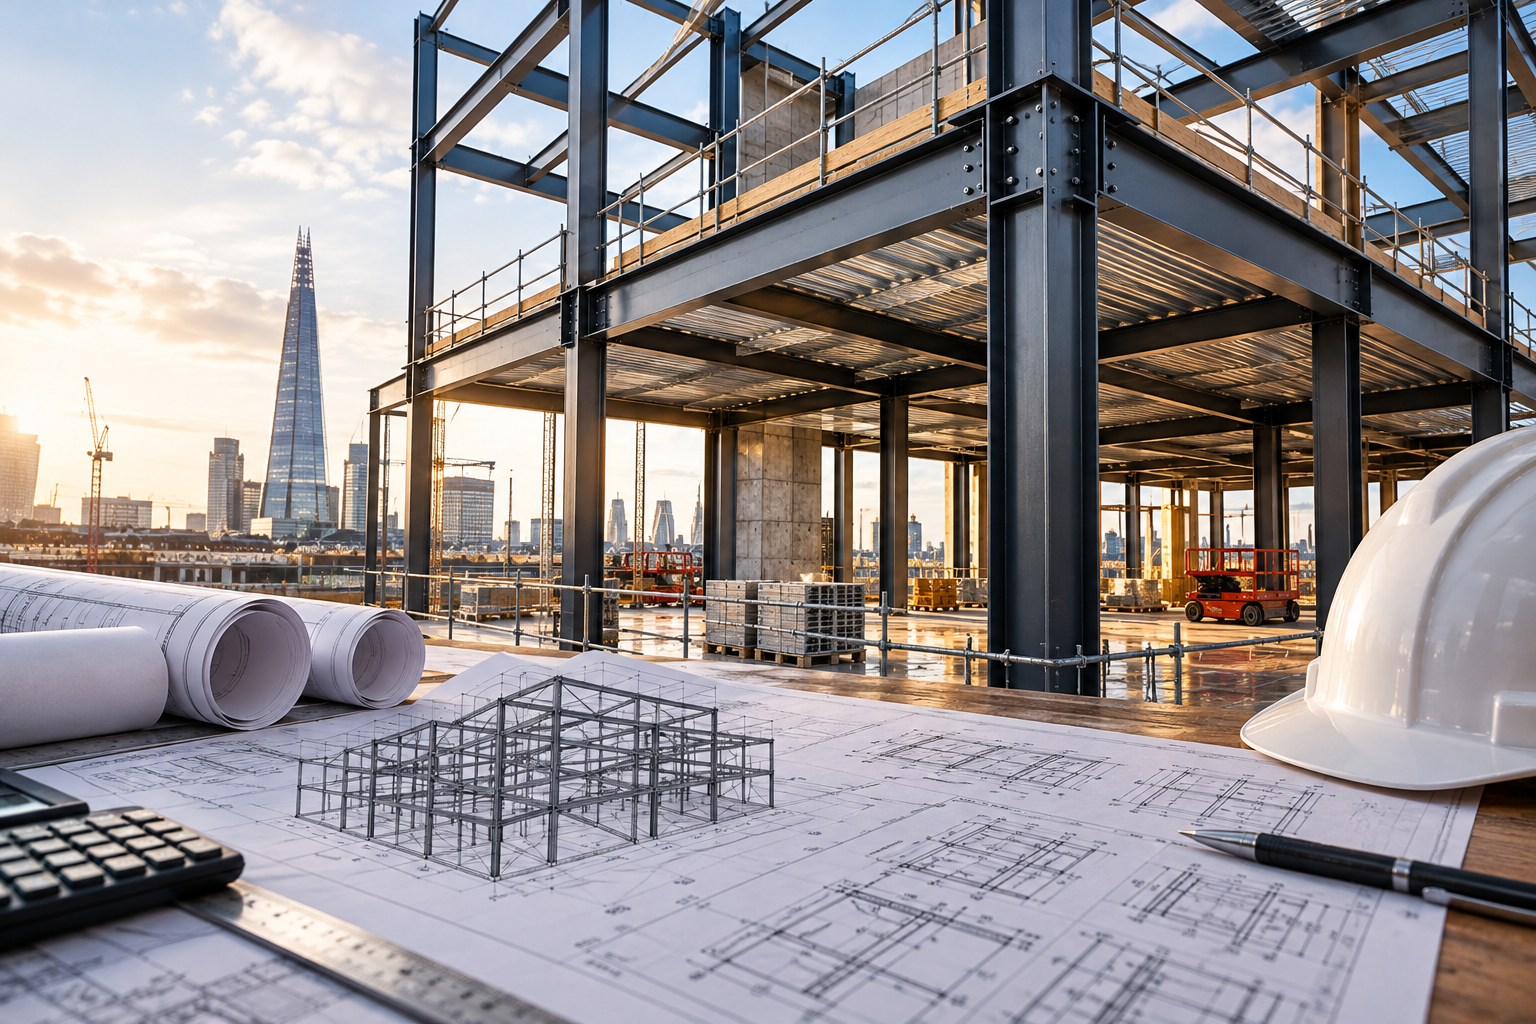
Executing a successful build demands more than theoretical engineering concepts; it requires clear insight into material grades, connection detailing, fabrication lead times, and transparent pricing.
At Has Metal Work (regularly specified as Has Metalwork across commercial building networks), we convert complex structural engineering drawings into precision-fabricated steel frameworks. Operating from our fully equipped fabrication facility on River Way in Harlow, Essex, and backed by our high-volume secondary plant in Istanbul, Turkey, we supply turnkey structural packages to main contractors, developers, and structural engineers across London and the Home Counties.
Real Field Case Studies: Structural Steel Projects in London and Essex
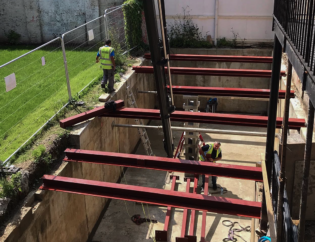
Project 1: Multi-Storey Commercial Frame & Mezzanine – Harlow, Essex
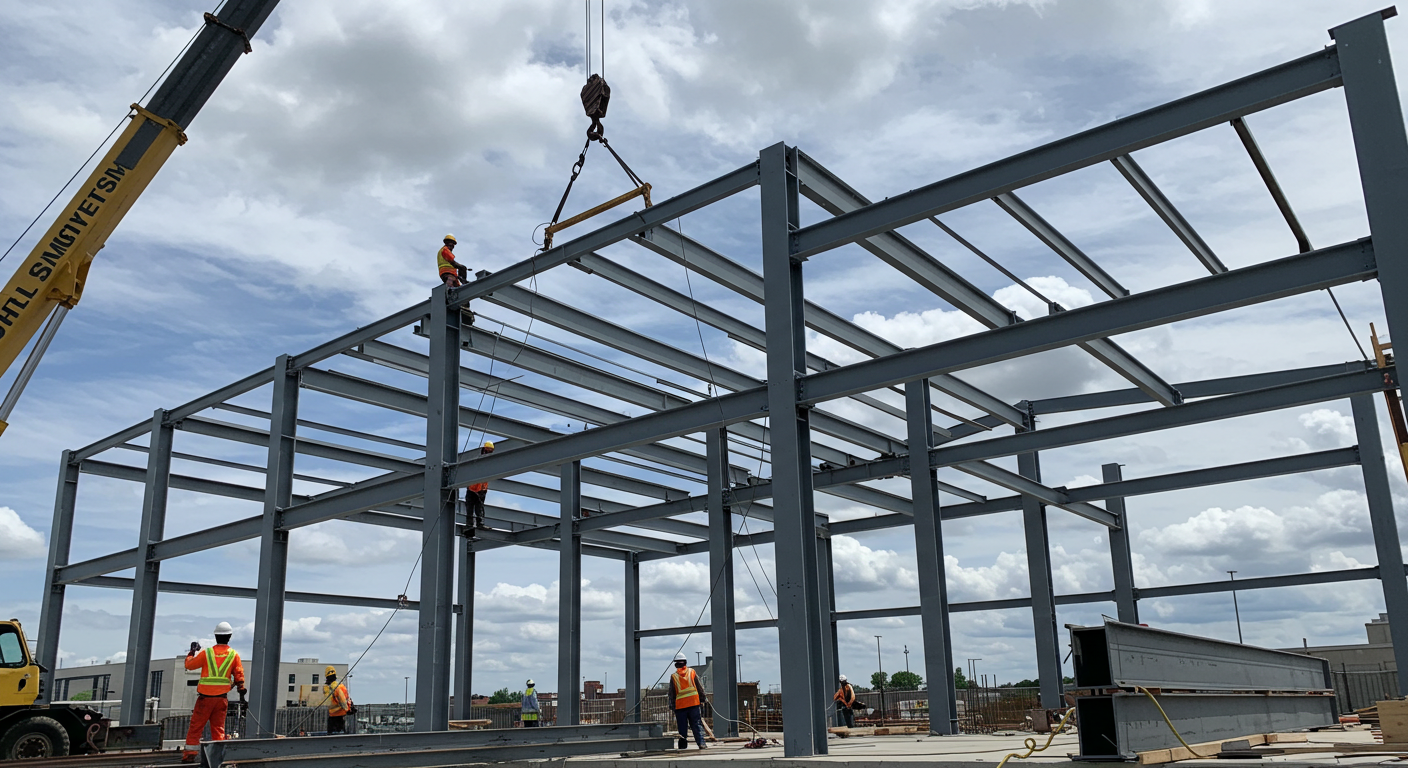
- Project Scope: Detailed 3D modeling, fabrication, and site erection of a 22-tonne structural steel portal frame and heavy-load mezzanine for an industrial distribution center in Harlow.
- Materials & Design Specs: S355JR high-yield Universal Beams (UB 457x191x82), Universal Columns (UC 254x254x89), and cold-formed Z-purlins. All bolted connections utilized Grade 8.8 and Grade 10.9 structural assemblies.
- Execution & Lead Time: Connection calculations and 3D Tekla detailing approved within 5 working days. Off-site CNC beam sawing, automated drilling, and protective zinc phosphate priming completed in our Harlow workshop. On-site steel erection executed in 6 working days using a 40-tonne mobile crane and certified scissor lifts.
Project 2: Residential Structural Alteration & Goalpost Frame – Enfield, North London
- Project Scope: Design coordination, fabrication, and installation of a rigid structural steel goalpost frame supporting a two-storey rear brick extension and open-plan kitchen layout.
- Materials & Design Specs: Fabricated UC 203x203x52 columns connected to a UB 254x146x43 lintel beam with bespoke 20mm end-plate moment connections, finished in factory-applied intumescent coating for 60-minute fire protection.
- Execution & Lead Time: Detailed site laser survey completed within 24 hours of enquiry. Steelwork fabricated, inspected, and delivered to a restricted residential street within 4 working days, fitted in a single day with zero disruption to adjoining party walls.
What Determines Structural Steel Design and Fabrication Costs?
Accurate commercial budgeting requires understanding the key technical factors influencing structural steel costs across the UK:
1. Steel Tonnage and Material Grades
- Grade S275 vs. Grade S355: Grade S275 carbon steel is a dependable, cost-effective standard for routine domestic lintels and low-rise secondary framing. High-yield Grade S355 is standard for commercial frameworks, long clear spans, and heavily loaded columns; while raw material costs are slightly higher, its superior strength-to-weight ratio often reduces total required tonnage.
2. Connection Detailing Complexity
- Standard simple shear connections (fin plates, partial depth end plates) are economical to manufacture and quick to assemble on site.
- Moment-resisting connections, heavy splice joints, welded web stiffeners, and cranked portal frame eaves require substantial workshop preparation, full-penetration certified welding, and non-destructive testing (NDT), which influences overall shop labor costs.
3. Protective Coatings and Fire Protection
- Intumescent Paint: UK Building Regulations mandate strict structural fire resistance (typically 30, 60, 90, or 120 minutes). Factory-applying thin-film intumescent coatings ensures controlled dry-film thickness (DFT) and accelerates on-site handover, though it adds a specialized coating charge.
- Hot-Dip Galvanising: Immersing fabricated steel into molten zinc per BS EN ISO 1461 provides permanent rust protection for external frames, plant platforms, and fire escapes, providing superior life-cycle value compared to temporary site-applied primers.
4. Site Access, Cranage, and Transport Logistics
- Tight residential roads in North London or red-route commercial zones in Central London require specific transport permits, smaller delivery loads, or specialized spider cranes, directly impacting final site erection budgets.
Core Structural Steel Elements We Design and Fabricate
Our workshop processes a comprehensive range of structural profiles to satisfy complex structural engineering drawings:
- Primary Load-Bearing Frames: Universal Beams (UB) and Universal Columns (UC) engineered to support concrete decks, curtain walling, and multi-storey floor layouts.
- Portal Frames & Roof Trusses: Pitched and flat roof structures fabricated from hot-rolled sections or open-web lattice girders, providing wide, column-free spans for warehouses, retail parks, and sports facilities.
- Mezzanine Floor Framing: Parallel Flange Channels (PFC) and primary UB grids engineered to maximize vertical clearances and expand floor capacity within existing industrial footprints.
- Wind Bracing & Stability Trusses: Tension rod systems, angle bracing, and Structural Hollow Sections (SHS/RHS) configured to channel dynamic lateral wind loads safely into foundation pad footings.
UK Structural Compliance: Eurocode 3 and Building Regulations
Structural steelwork in the UK must adhere strictly to established engineering codes and statutory safety standards:
- BS EN 1993 (Eurocode 3): Dictates the structural design of steel structures, verifying ultimate limit states (load-bearing resistance) and serviceability limit states (deflection and vibration control).
- BS EN 1090 & UKCA Marking: All fabricated structural steelwork erected in the UK must comply with BS EN 1090-2 (Execution of steel structures). Our fabrication processes operate under strict Factory Production Control (FPC) systems up to Execution Class 2 (EXC2) and Execution Class 3 (EXC3).
- Approved Document B (Fire Safety): Governs structural fire protection ratings to ensure that beams and columns maintain their load capacity during emergency evacuation periods.
- Approved Document A (Structure): Sets safety limits for structural stability, disproportionate collapse prevention, and foundational tying.
We enforce complete material traceability across our operations. Every beam, hollow section, and structural plate is procured with full Mill Test Certificates (MTCs), ensuring structural engineers and local authority building control officers receive verifiable compliance documentation.
Why Choose Has Metal Work for Your Structural Project?
1. Direct Local Agility in Harlow & London
Our workshop on River Way in Harlow, Essex, is positioned for immediate access to London, Hertfordshire, and Essex project sites. We dispatch experienced surveyors with 3D laser scanning gear to verify dimensions on site, resolve site clashes swiftly, and fabricate modification plates locally to protect critical-path schedules.
2. High-Capacity Dual-Base Infrastructure
While our Harlow workshop delivers rapid turnaround times, bespoke fabrications, and emergency site support, our high-volume fabrication hub in Istanbul, Turkey, provides massive tonnage capacity for large-scale industrial schemes and commercial developments. This dual capability allows contractors to leverage competitive pricing without compromising on metallurgical standards or delivery guarantees.
3. Integrated Turnkey Delivery
From connection calculations and 3D Tekla BIM modeling to CNC plasma profiling, certified coded welding, surface finishing, and site erection, we control the entire lifecycle in-house. You work with a single dedicated point of contact, eliminating miscommunication between separate fabricators and erection crews.
Frequently Asked Questions
What technical information is needed to quote a structural steel package?
To provide an accurate, itemized quotation, we require your structural engineer’s drawings, connection details, steel mark schedules, architectural layouts, site access constraints, and required protective coating specifications (e.g., shot blasted, primed, galvanized, or intumescent painted).
How quickly can structural steel beams be fabricated for an urgent site?
For standard residential alterations, goalpost frames, or simple beam-and-column arrangements, our standard fabrication turnaround is 3 to 5 working days from approved fabrication drawings.
Do you provide connection calculations for structural steel packages?
Yes. Our engineering detailing team works collaboratively with consulting structural engineers, preparing full connection designs, bolt torque schedules, and 3D Tekla fabrication models to ensure every joint fulfills Eurocode 3 load parameters.
Can your teams manage site installation in restricted urban areas?
Yes. Our certified erection crews are fully equipped for complex urban installations. We handle lift plans, RAMS (Risk Assessments and Method Statements), mobile crane positioning, and compact lifting machinery suitable for restricted London mews and rear extensions.
Speak with Our Structural Engineering Team Today
Whether you are designing a high-capacity commercial portal frame in Harlow or installing critical residential steelwork in London, Has Metal Work delivers the engineering precision, certified compliance, and responsive service your project requires.
Contact Our Engineering Team:
- Workshop & Office: Unit 15, Ozdil House, River Way, Harlow, Essex
- Core Capabilities: 3D Laser Surveys | Connection Design & 3D BIM | Workshop Fabrication | Certified Steel Erection
- Next Steps: Contact us today to submit your engineering drawings, arrange a rapid site survey, or receive an itemized commercial proposal for your upcoming steel structure.
You must be logged in to post a comment.